
Price Reduction - Primary on Main
Address
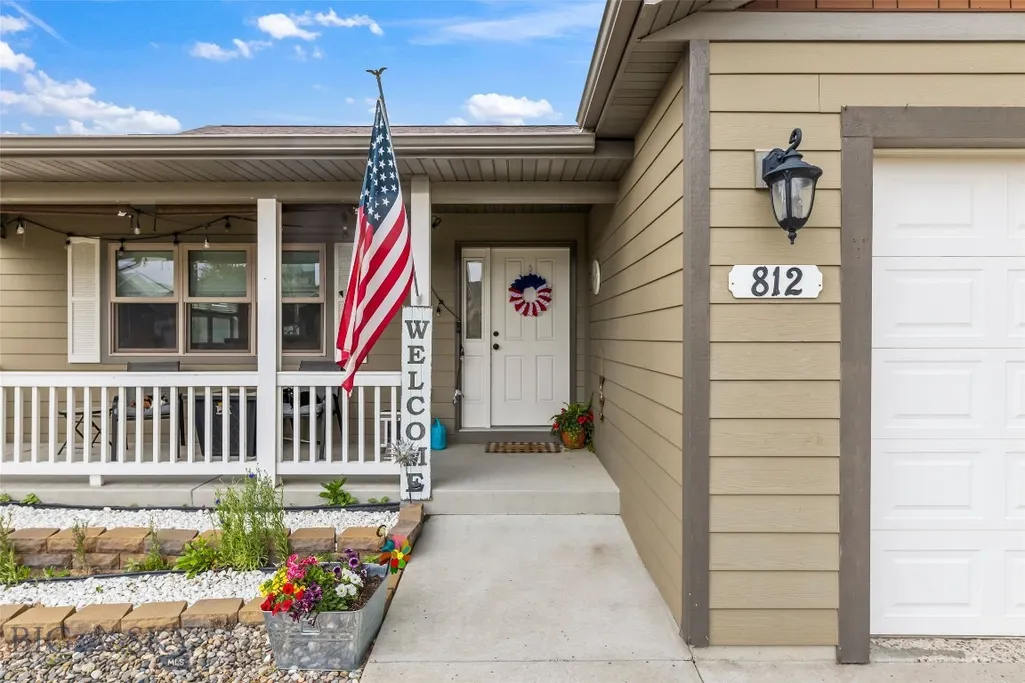
812 Pleiades Place, Livingston, MT
Price
$ 599,000
Property Attributes
- MLS#410903
- TypeSingle Family
- Listing Status Active
- CountyPark
- CityLivingston
- AreaPark County
- NeighborhoodNorthern Lights
- Zip59047
- Style
- Year Built2013
- Taxes$ 3042
- Price$ 599,000
- Bedrooms4
- Full Bathrooms3
- Half Bathrooms0
- Sqr Footage2744
- Lot Size0.1561 Acres
Data Source:
Big Sky Country MLS (BSCMLS)
Property Description
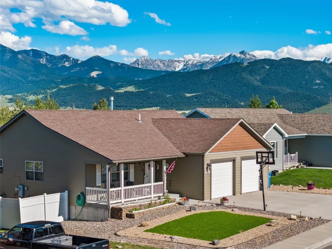
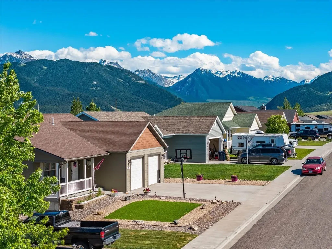
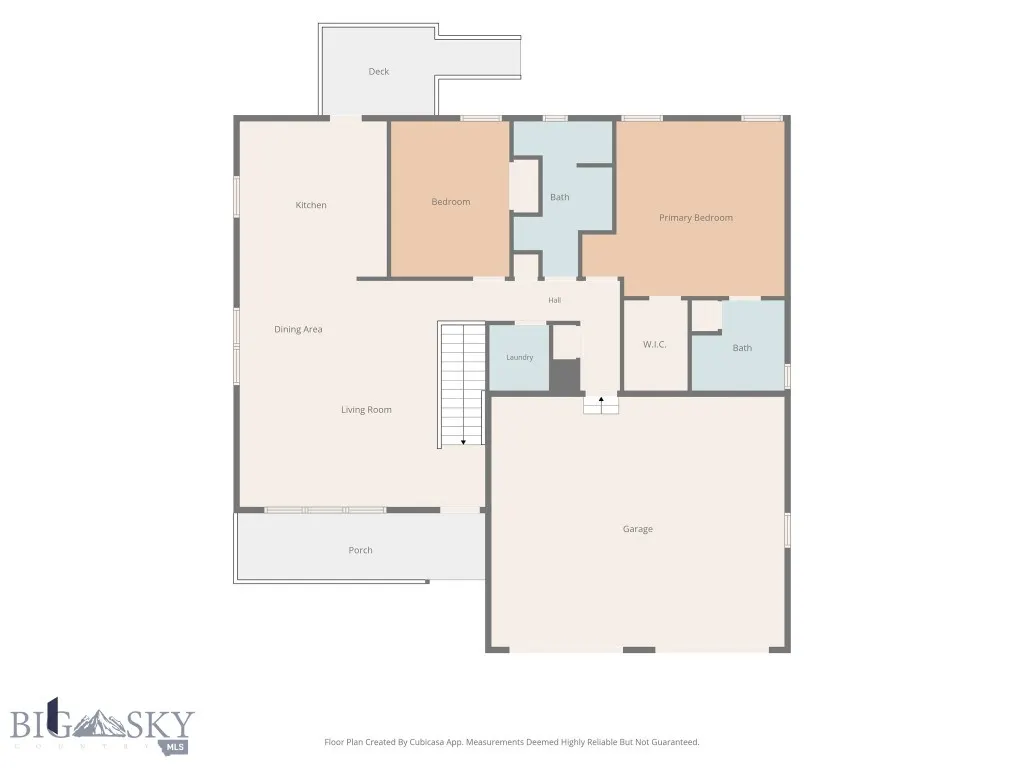
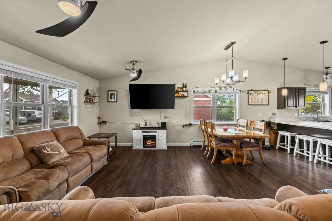
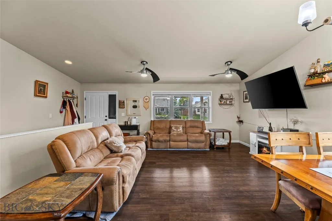
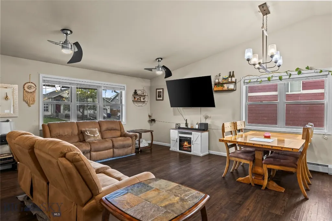
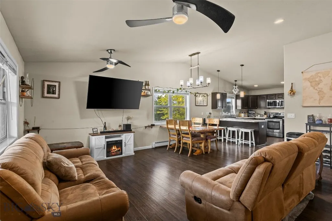
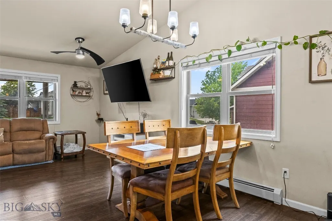
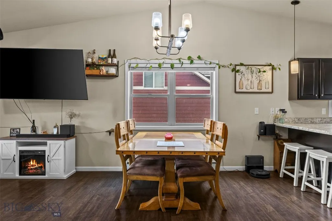
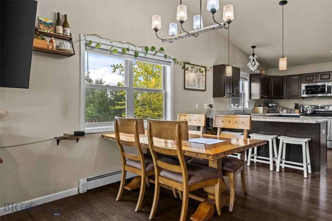
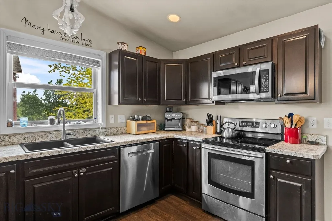
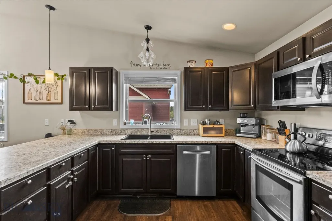
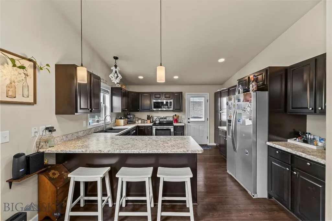
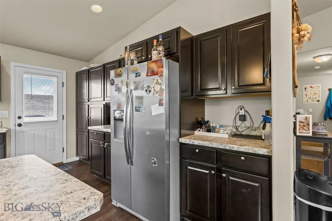
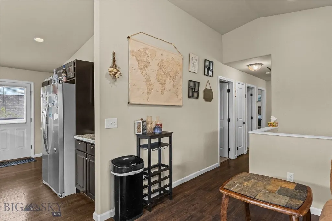
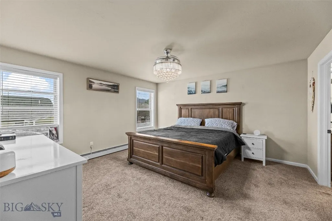
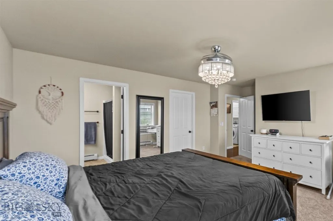
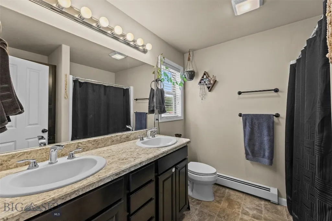
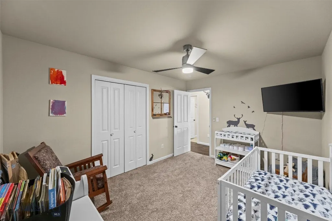
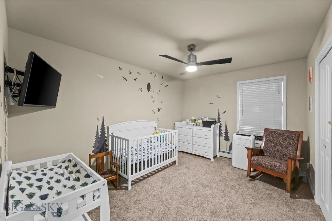
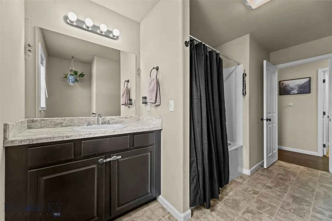
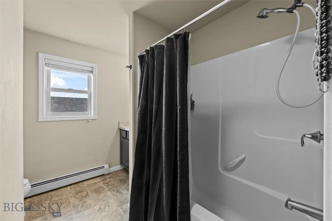
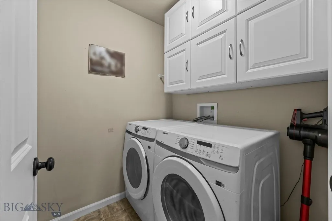
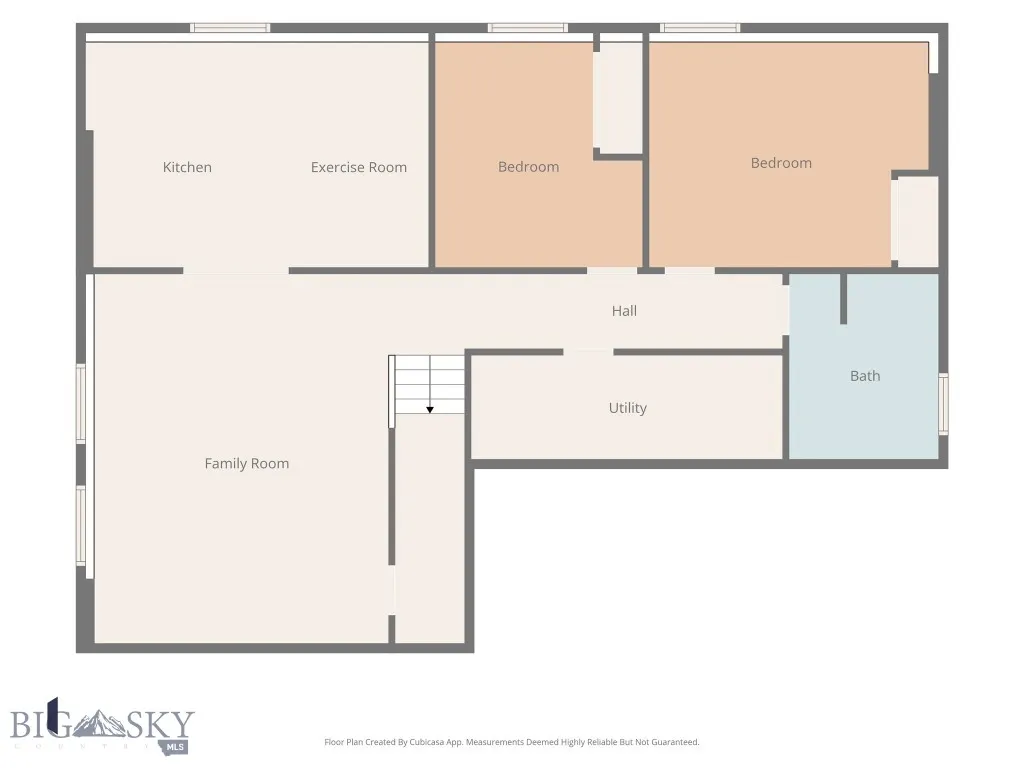
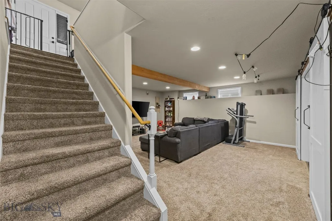
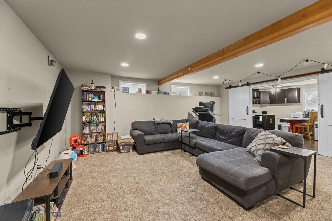
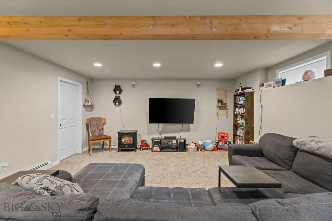
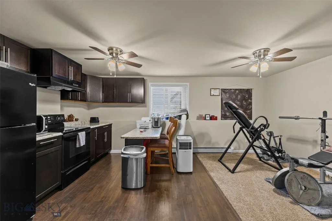
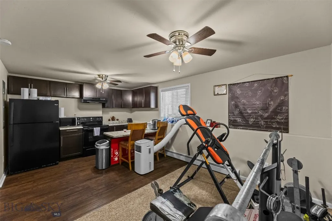
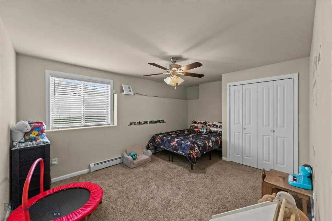
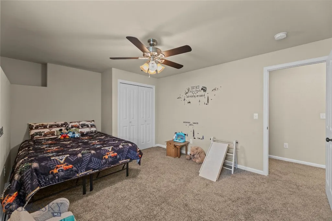
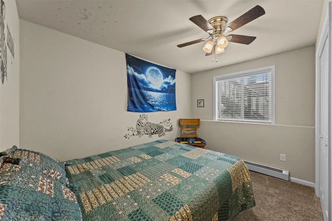
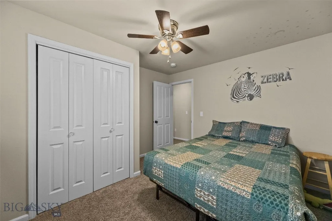
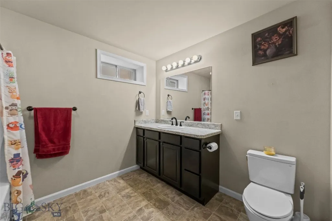
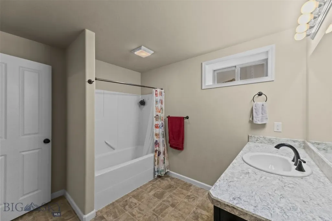
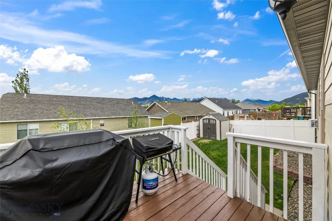
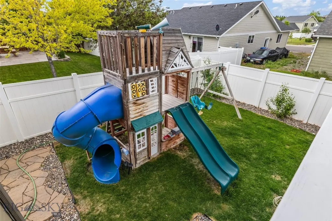
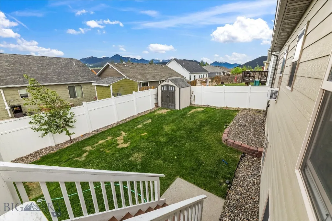
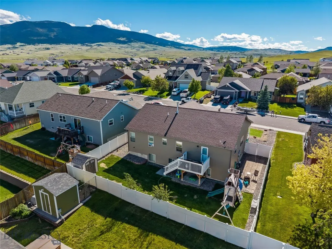
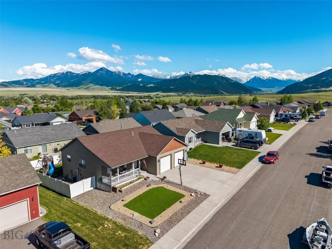
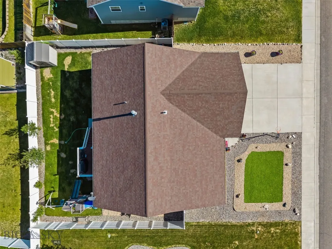
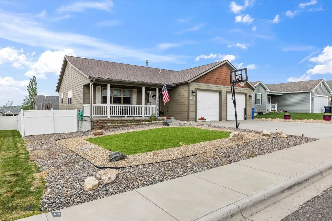
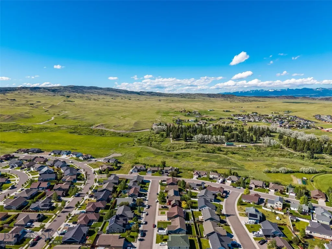
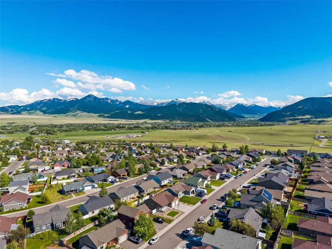
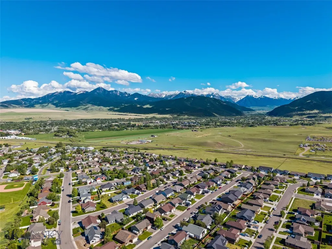
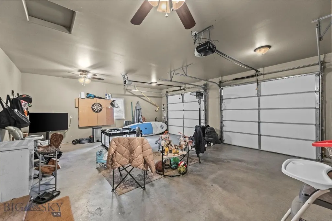
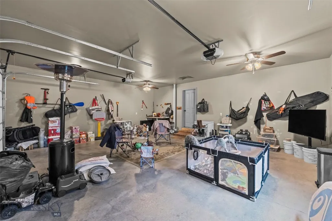
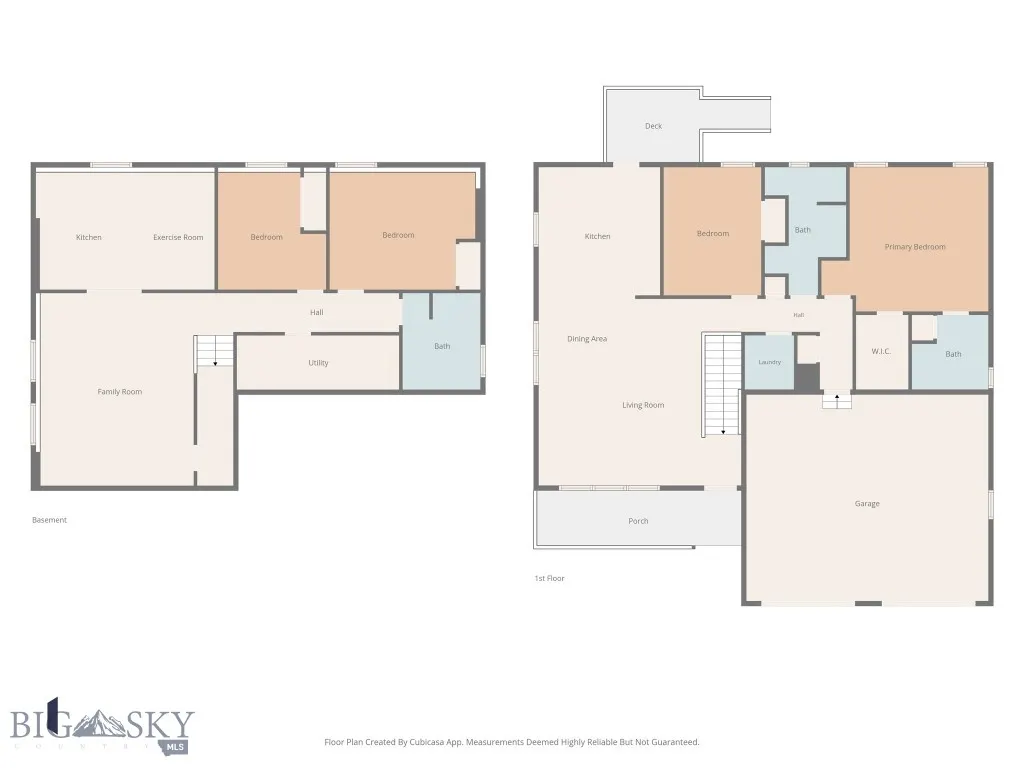
Welcome to 812 Pleiades Place in Livingston, Montana—a beautifully maintained 4-bedroom, 3-bath home offering 2,744± sq. ft. in one of Livingston's most desirable established neighborhoods. This thoughtfully designed property combines the convenience of main-level living with the versatility of a fully finished daylight basement. The main floor features an open-concept living room, kitchen, and dining area filled with natural light. The spacious primary suite includes an en-suite bath and walk-in closet, while an additional bedroom or office, full bath, laundry room, and attached two-car garage complete the main level. The finished daylight basement offers exceptional flexibility with a large gathering room, kitchenette/wet bar, recreation area, two additional bedrooms, full bath, and abundant storage. Ideal for guests, multi-generational living, hobbies, or entertaining. Outside, enjoy play yard and mature landscaping designed for water conservation and a private backyard retreat. Chickens anyone? There is a chicken coop and shed! The home's orientation provides shelter from prevailing southwest winds and welcome shade during warm summer evenings. Located near schools, parks, shopping, healthcare, and historic downtown Livingston, this move-in-ready home offers convenient access to the Yellowstone River, world-class fly fishing, hiking, skiing, Yellowstone National Park, and all the outdoor recreation Southwest Montana is known for. While you're searching for a Montana home, this one offers a versatile floor plan with generous living spaces, multiple gathering areas, and room to accommodate a variety of lifestyle needs. This one checks all the boxes, including comfort, functionality, and an outstanding Livingston location.
| Price History | |
|---|---|
| 6/30/2026 | Listed $615,000 |
| 8/24/2026 | 3$599,000 |
General Features
| Sewer | Public Sewer |
|---|---|
| Heating | Baseboard |
| Cooling | Wall/Window Unit(s) |
| Utilities | Electricity Available,Natural Gas Available,Sewer Available,Water Available |
| Possession | Closing & Funding,Closing,Delivery Of Deed |
| Roof | Asphalt,Shingle |
| Appliances | Dryer,Dishwasher,Disposal,Microwave,Range,Refrigerator,Washer |
| Garage Spaces | 2 |
| Patio/Porch Features | Covered,Deck,Porch |
| Architectural Style | Ranch |
| Security Features | Heat Detector,Smoke Detector(s) |
| Year Built | 2013 |
| Stories Count | 1 |
| Levels | One |
| Property Subtype | Single Family Residence |
| Tax Year | 2025 |
| Ownership | Full |
| County | Park |
| New Construction | false |
| Property Type | Residential |
| HOA | false |
| Attached Garage | true |
| Subdivision Name | Northern Lights |
| Garage Y/N | true |
| Full Baths | 3 |
| Status | Active |
| Directions | From Livingston, take Park St to 5th St; go over RR tracks; L on Front; L on Sun; R on Pleiades. Watch for sign on right near end of street. |
| ModificationTimestamp | 2026-08-24T23:31:33.010-00:00 |
| City | Livingston |
| Zoning Description | R2 |
| MLS Area | Park County |
| Lot Size Units | Square Feet |
| Lot Size Square Feet | 6800 |
| Tax Annual Amount | 3042.82 |
| MLS Area Minor | 6C - Livingston City Limits |
| Virtual Tour | https://videotour.ai/view-video/812-pleiades-pl-livingston-mt-59047-us-1784339746706x877900034951086100 |
| Builder Name | Mike Hintz |
| Standard Status | Active |
| Occupancy Type | Owner |
| Property Sub Type Additional | Single Family Residence |
| PostalCity | Livingston |
| Legal Description | NORTHERN LIGHTS PH3 S/D 473, S14, T02 S, R09 E, BLOCK 14, LOT 24 |
Interior Features
| Interior Amenities | Vaulted Ceiling(s),Walk-In Closet(s),Full Bath on Main Level,Main Level Primary |
|---|---|
| Basement | Bathroom,Bedroom,Egress Windows,Kitchen,Rec/Family Area |
| Flooring | Partially Carpeted,Plank,Vinyl |
| Basement (Y/N) | true |
| Air Conditioning Y/N | true |
| Heating Y/N | true |
| Above Grade Finished Area | 1372 |
| Total Bedrooms | 4 |
| Room Type | Dining Room,Garage,Kitchen,Laundry,Living Room,Primary Bedroom,Family Room |
| LivingAreaSource | Public Records |
| Total Baths | 3 |
Exterior Features
| Horses | No |
|---|---|
| Irrigation/Water Rights | No |
| Parking Features | Attached,Garage,Garage Door Opener |
| Water Source | Public |
| Lot Size Area | 6800 |
| Building Area Total | 2744 |
| Lot Size Acres | 0.1561 |
Amenities
- Foreclosure
- Views
- Short Sale
- New Construction
- Adult 55+
- Lease To Own
- No HOA Fees
- Furnished
- Primary On Main
- Air Conditioning
- Seller Finance
- Green
- Fixer Upper
- Horse
- Golf
- Fireplace
- Deck
- Garage
- Basement
- Pool
Property vs Single Family Average in 59047
Price
Taxes
Year Built
 All information is subject to change, is deemed reliable but is not guaranteed, and should be independently verified.The information being provided is for consumers' personal, non-commercial use and may not be used for any otherpurpose other than to identify prospective properties consumers may be interested in purchasing. Copyright ® 2026, Montana Regional Multiple Listing Service, Inc. (MRMLS) and FBS. All Rights Reserved.
 Big Sky Country MLS - Gallatin Association of REALTORS® All information deemed reliable but not guaranteed. All properties are subject to prior sale, change or withdrawal. Neither listing broker(s) or information provider(s) shall be responsible for any typographical errors, misinformation, misprints and shall be held totally harmless. Listing(s) information is provided for consumer's personal, non-commercial use and may not be used for any purpose other than to identify prospective properties
